Date: 19 November 2026
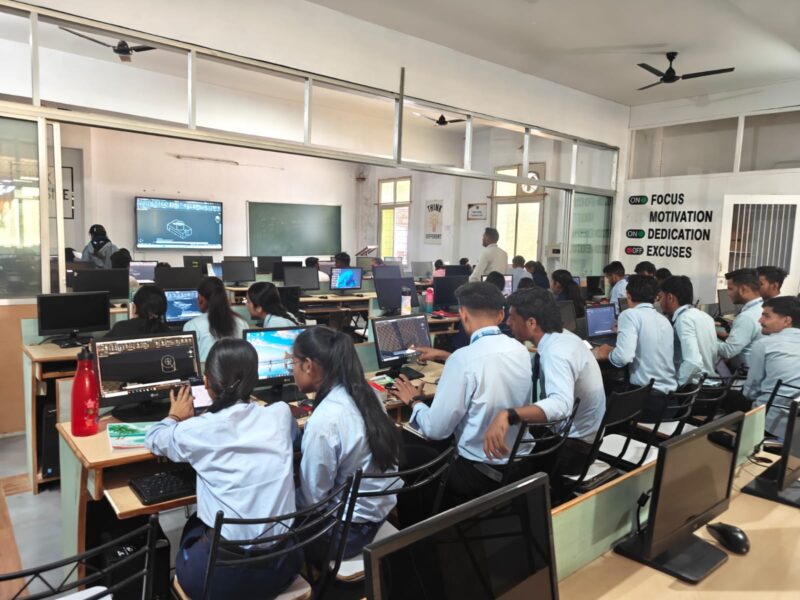
The students continued their hands-on learning journey by exploring how to prepare a Line Plan using various AutoCAD commands. They practised applying different commands to draw, modify, and organize lines accurately, enhancing their practical drafting skills and understanding of basic planning techniques.
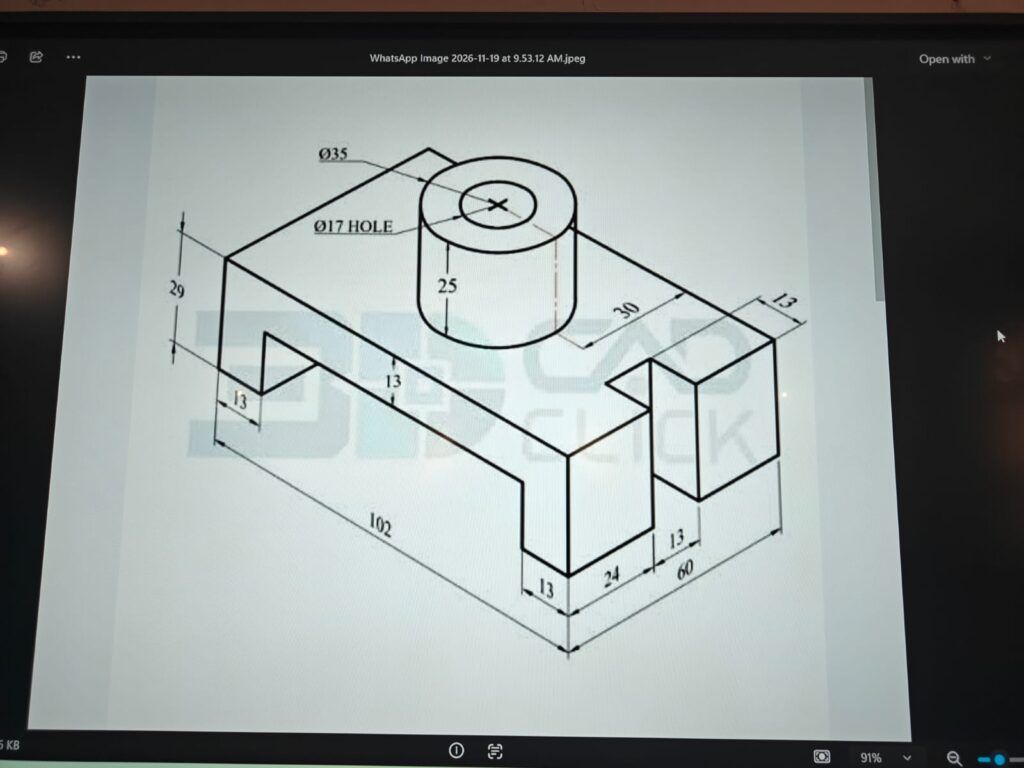
Students also practised Isometric Drawing of a machine component with proper dimensions – Ø35, Ø17 Hole, 102 x 60 base, as shown in the practice sheet.
Learning Outcome of Day 4: Students became able to prepare a neat Line Plan and understand isometric visualization with accurate dimensioning in AutoCAD.